




$578,000
$588,000
1.7%For more information regarding the value of a property, please contact us for a free consultation.
1831 Sagewood Loop Richland, WA 99352
4 Beds
3 Baths
2,689 SqFt
Key Details
Sold Price $578,000
Property Type Single Family Home
Sub Type Site Built-Owned Lot
Listing Status Sold
Purchase Type For Sale
Square Footage 2,689 sqft
Price per Sqft $214
Subdivision Richland South
MLS Listing ID PAC293755
Sold Date 10/30/26
Bedrooms 4
Full Baths 2
Half Baths 1
HOA Y/N No
Year Built 2014
Annual Tax Amount $4,727
Tax Year 2026
Lot Size 9,147 Sqft
Acres 0.21
Property Sub-Type Site Built-Owned Lot
Source pacmls
Property Description
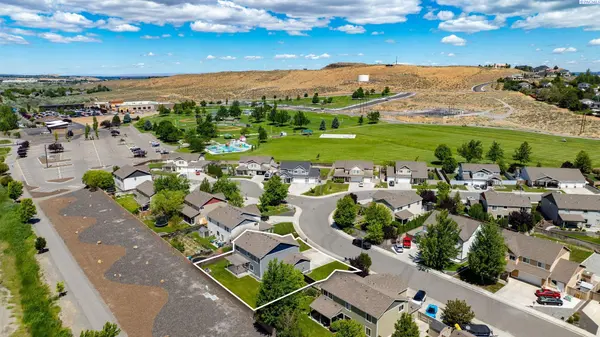
MLS# 293755 Enoy the space, storage, and flexibility you've been searching for in this well-appointed home with views of Badger Mountain and no direct rear neighbors. Designed for both everyday living and entertaining, the open-concept layout features a spacious kitchen with granite countertops, an oversized island, gas range, abundant cabinetry, and a large walk-in pantry. Brand-new carpet adds a fresh feel throughout the home. The flexible floor plan includes a spacious primary suite upstairs, complete with a walk-in closet, garden tub, walk-in shower, and even a dedicated electrical circuit for a treadmill or fitness equipment. A main-level bedroom and adjacent half bath provide versatility for guests, a home office, hobbies, or multi generational living needs. Upstairs, you'll also find a bonus room withsurround sound and built-in speakers, creating the perfect space for movie nights, gaming, fitness, or recreation. Step outside and enjoy your private backyard retreat with no direct rear neighbors and beautiful views of Badger Mountain. Entertain with ease on the covered patio with pergola, gather around the fire pit, or take advantage of the gas stub for your BBQ. The pizza oven can even stay, making outdoor entertaining a breeze. Additional features include a gas fireplace, natural gas service, a sliding glass door with enclosed blinds, a three-car garage with generous storage space, and numerous thoughtful upgrades throughout. Conveniently located with easy access to the Keene Road pathway system, nearby parks, splash pad, dog park, and outdoor recreation opportunities, this home offers theperfect blend of comfort, convenience, and lifestyle.
Location
State WA
County Benton
Community Richland South
Zoning Residential
Direction From Keene turn onto Elementary St, Left on Sagewood St, Home is on the right
Rooms
Basement See Remarks, Majority, No Basement
Interior
Interior Features Raised Ceiling(s), Drapes/Blinds, Storage, Surround Sound Wiring, See Remarks, Ceiling Fan(s), French Doors
Heating Heat Pump, Central
Cooling Central Air, Heat Pump
Flooring Carpet, Tile, Vinyl, See Remarks
Fireplaces Type One, Gas, Living Room
Appliance Dishwasher, Disposal, Microwave, Range/Oven, Water Heater
Exterior
Exterior Feature Fenced, See Remarks
Parking Features Attached, Garage Door Opener, Workshop in Garage, See Remarks, 3 car
Utilities Available Appliances-Electric, Appliances-Gas, Electricity Connected, Natural Gas Connected
View Y/N No
Roof Type Composition
Porch Covered
Garage No
Building
Lot Description Located in City Limits, Plat Map - Recorded
Story Two
Foundation Slab
New Construction false
Schools
High Schools Richland
School District Richland
Others
Acceptable Financing Cash, Conventional, FHA, VA
Listing Terms Cash, Conventional, FHA, VA
Read Less
Want to know what your home might be worth? Contact us for a FREE valuation!

Our team is ready to help you sell your home for the highest possible price ASAP
Bought withRE/MAX Northwest REALTORS