

$699,900
$699,900
For more information regarding the value of a property, please contact us for a free consultation.
2379 Upriver Ave Richland, WA 99352
4 Beds
3 Baths
2,407 SqFt
Key Details
Sold Price $699,900
Property Type Single Family Home
Sub Type Site Built-Owned Lot
Listing Status Sold
Purchase Type For Sale
Square Footage 2,407 sqft
Price per Sqft $290
Subdivision Richland South
MLS Listing ID PAC293041
Sold Date 10/30/26
Bedrooms 4
Full Baths 2
Three Quarter Bath 1
HOA Fees $800
HOA Y/N No
Year Built 2026
Tax Year 2026
Lot Size 9,147 Sqft
Acres 0.21
Property Sub-Type Site Built-Owned Lot
Source pacmls
Property Description
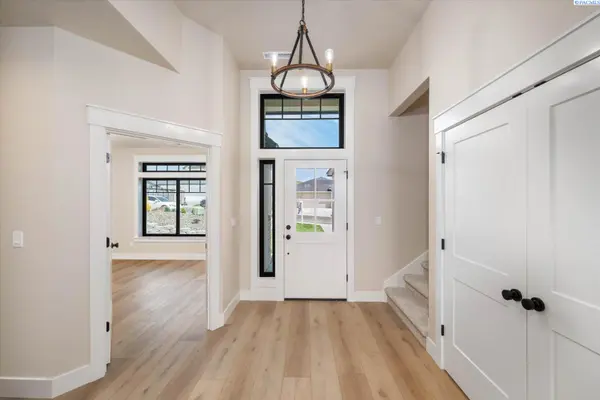
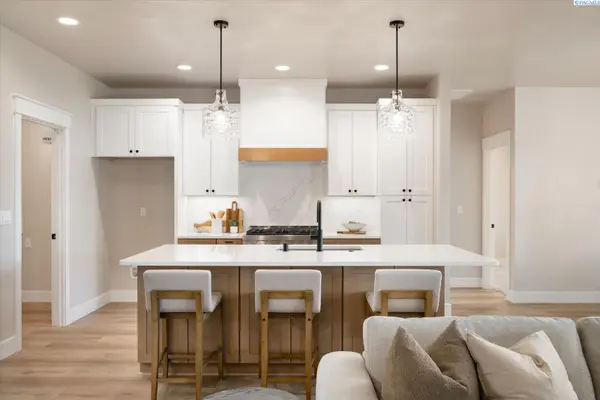
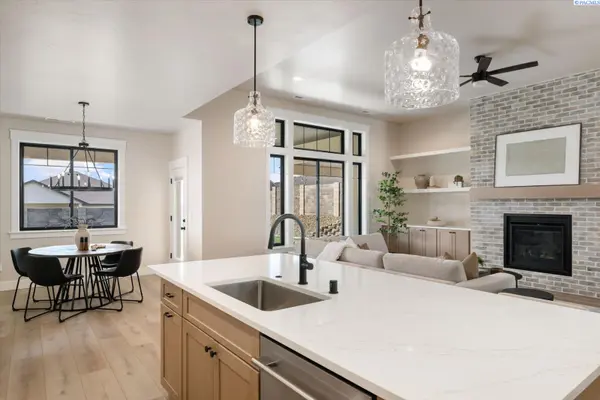
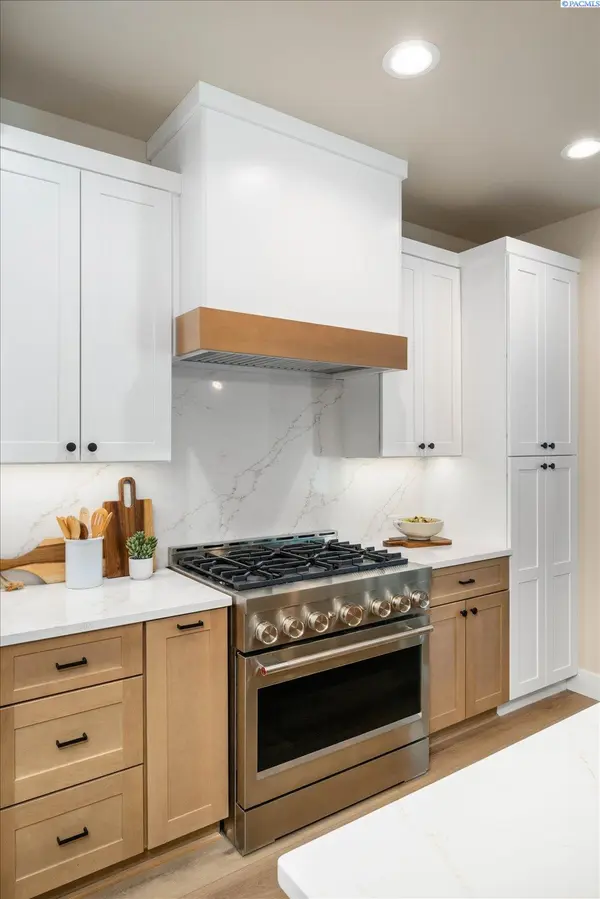
MLS# 293041 Introducing the Norma Lee by Tucker Homes—a thoughtfully designed floor plan that blends quality craftsmanship with modern comfort in every detail.This spacious 4-bedroom, 3-bath home features an open-concept layout highlighted by rich hardwood floors, solid core doors, and expansive Anderson windows that fill the home with natural light. At the heart of the home, the chef's kitchen is equipped with a premium appliance package, perfect for both everyday living and entertaining.The inviting living area showcases a stunning stone fireplace with custom built-ins, creating a warm and functional focal point. The primary suite offers a private retreat, complete with a large walk-in shower designed for a spa-like experience.Upstairs (or separate living area), a generous bonus room with a full bath provides flexible space for guests, a home office, or media room.Step outside to a beautifully enhanced outdoor space featuring a large backyard, an expanded covered patio, custom curbing, retaining wall, and full block wall fencing—ideal for entertaining or relaxing in privacy.Additional highlights include dual HVAC systems for year-round efficiency and comfort.Located in the desirable Siena Hills community with access to a pool, pickleball courts, and scenic walking trails, the Norma Lee offers a lifestyle as impressive as the home itself.
Location
State WA
County Benton
Community Richland South
Zoning SINGLE FAMILY R
Direction Bermuda rd, W on Cortona Way, R on Upriver
Interior
Interior Features Raised Ceiling(s), Ceiling Fan(s)
Heating Forced Air, Heat Pump
Cooling Forced Air, Heat Pump, Electric
Flooring Carpet, Laminate, Tile, Vinyl
Fireplaces Type One, Gas, Family Room
Appliance Dishwasher, Disposal, Microwave, Range/Oven
Exterior
Exterior Feature Fenced
Parking Features Attached, Garage Door Opener, Finished, 3 car
Pool Community, In Ground, Membership Included
Utilities Available Appliances-Electric, Appliances-Gas, Cable Connected, Electricity Connected, Natural Gas Connected
View Y/N No
Roof Type Composition
Porch Covered
Garage No
Building
Lot Description Located in City Limits, Plat Map - Approved
Story 1 Story w/ bonus room
Foundation Concrete, Crawl Space
Sewer Sewer Connected
Water Public
Structure Type Masonry,Stucco
New Construction true
Schools
High Schools Richland
School District Richland
Others
Acceptable Financing Cash, Conventional, FHA, VA
Listing Terms Cash, Conventional, FHA, VA
Read Less
Want to know what your home might be worth? Contact us for a FREE valuation!

Our team is ready to help you sell your home for the highest possible price ASAP
Bought withResults Realty Group Tri-Citie